
Space to
make it happen.
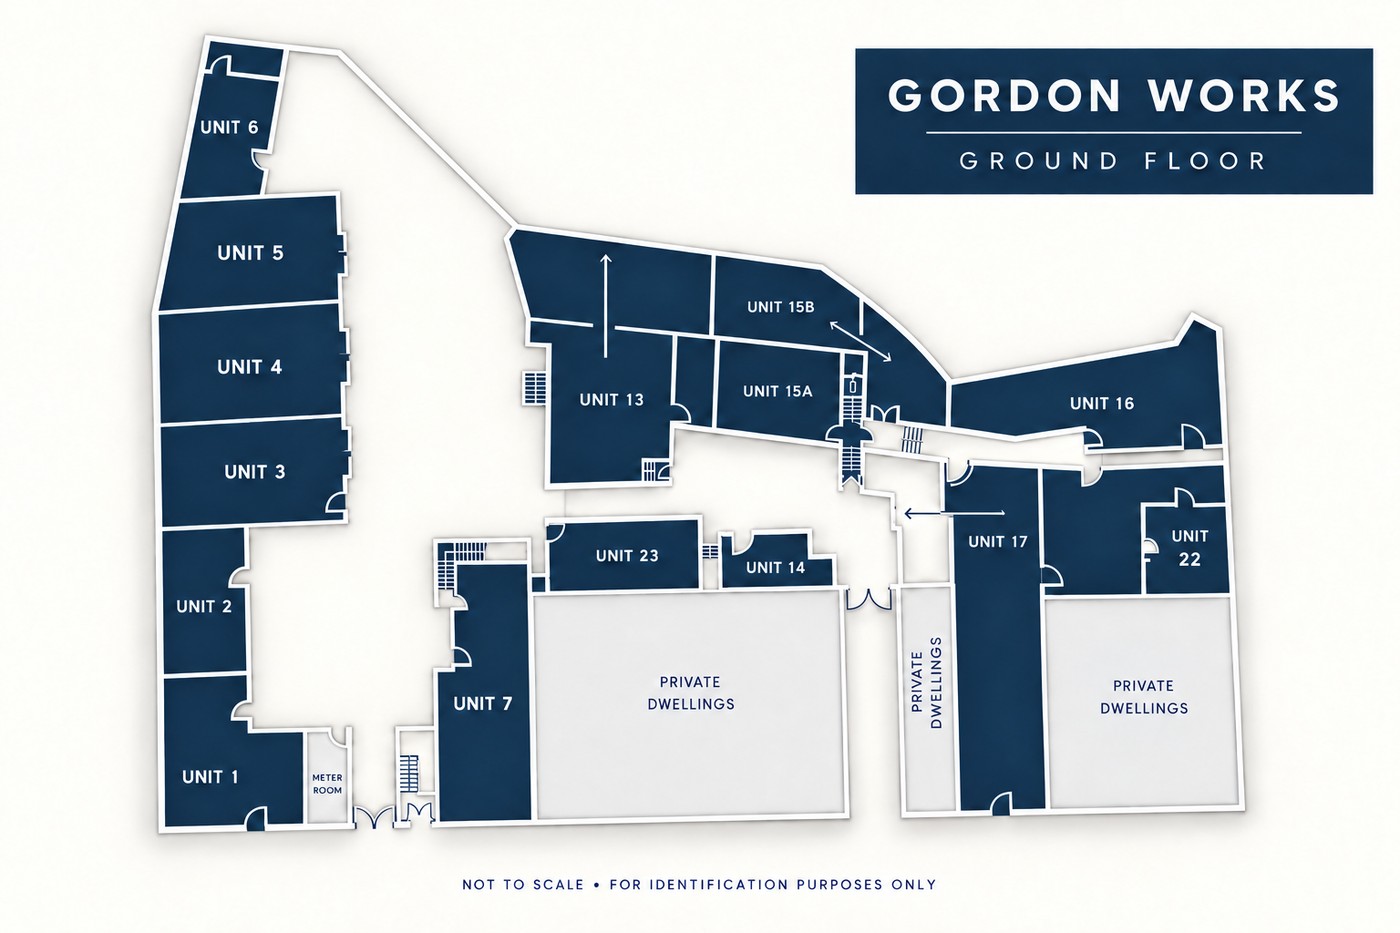
Explore the ground and first floor plans to find your way around Gordon Works. Spot a unit that interests you? Tell us its number when you get in touch.
Ground floor.
Workspaces around the yard and along the adjoining buildings. Use the numbered plan to identify a unit when you enquire.
The plans meet
the place.
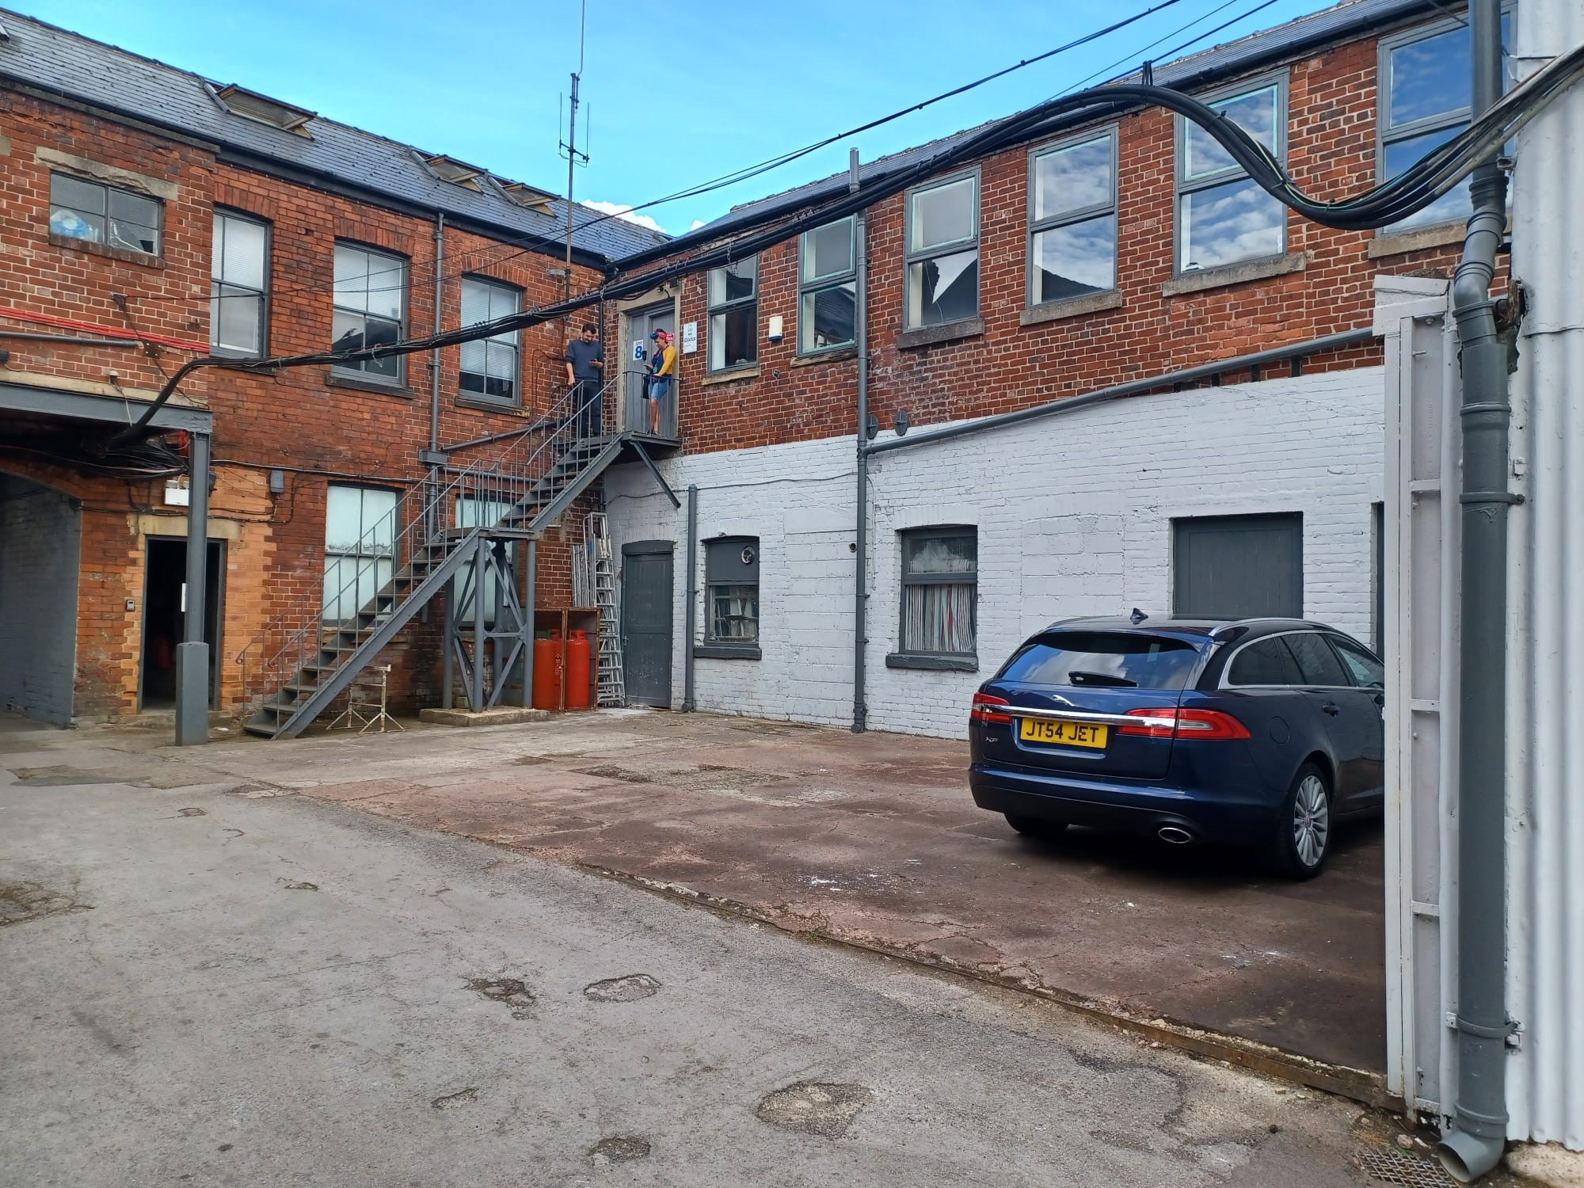
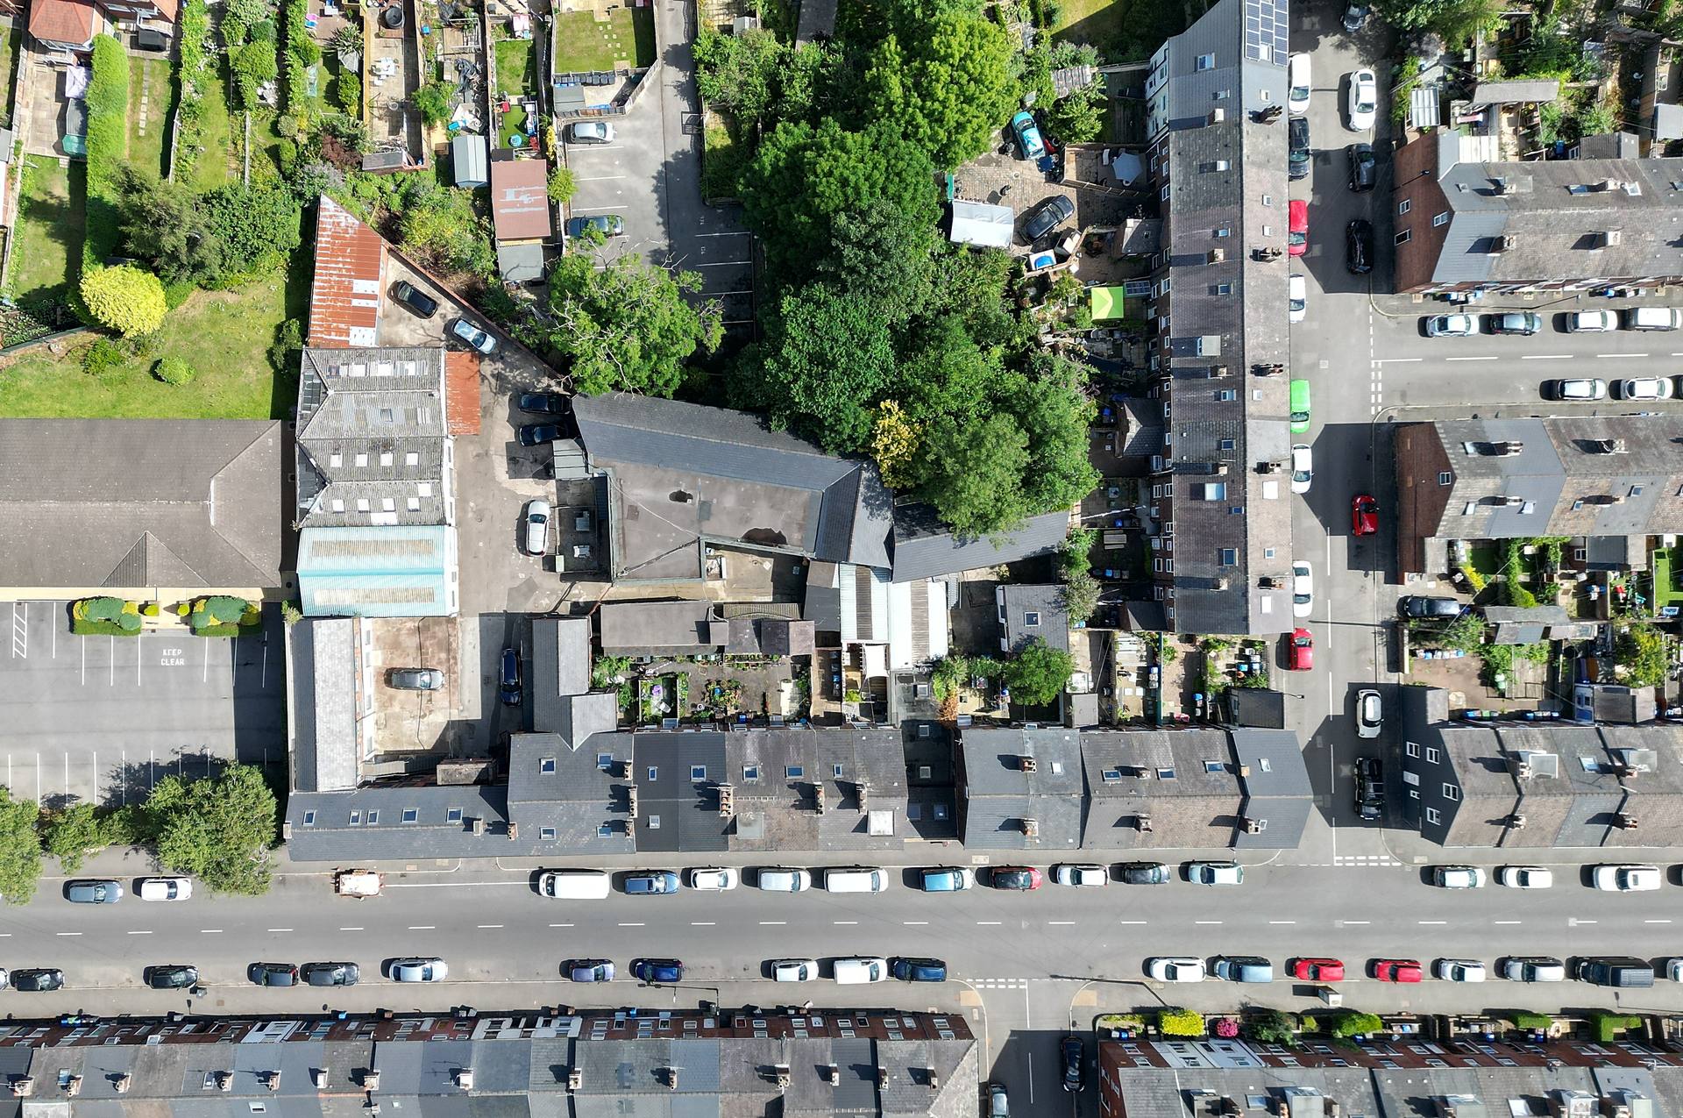
Get a feel for the courtyard, the yard-side buildings and the setting around Gordon Works. Please ask us which individual units are currently available.

First floor.
More places to work across the first floor. The plan marks unit numbers and the separate flat for easy reference.
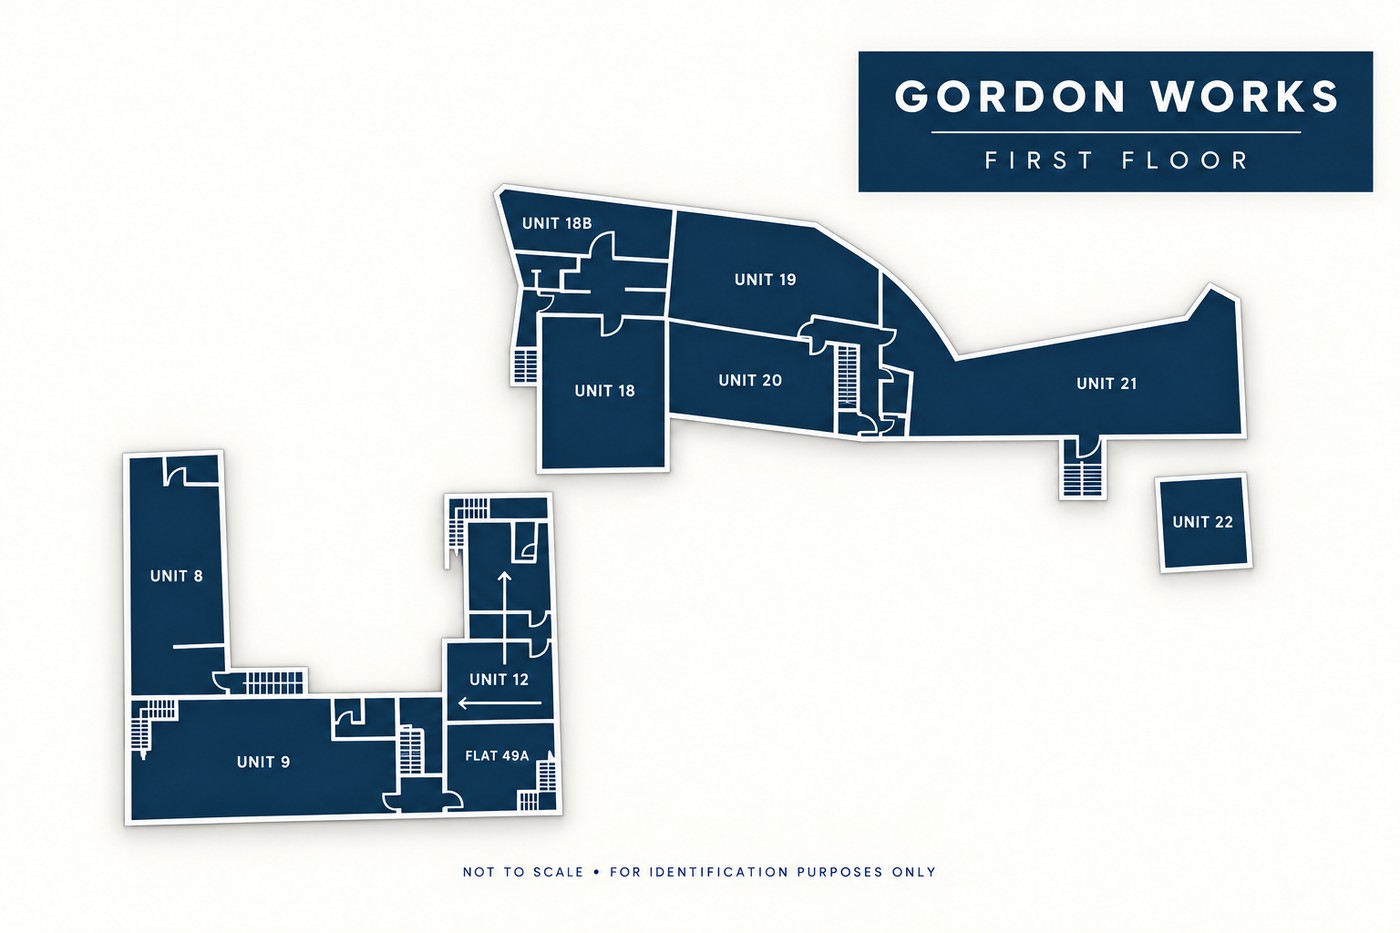
Plans are for identification only and are not to scale. Please ask us to confirm current availability, dimensions and terms.
Seen somewhere
you can picture yourself?
Get in touch with the Gordon Works team at The Boylin Group. Mention a unit number if you have one in mind, and we can talk through what is currently available.